Product education article
Product page: https://www.georgewindowdoor.com/window/upvc-window
Quick answer: uPVC tilt and turn windows use one sash with two opening modes. In tilt mode, the top of the sash tips inward to create a controlled ventilation gap. In turn mode, the sash swings inward on side hinges for wider opening and inside access. The right configuration depends on the opening, glazing, hardware, local code, and the room around it.
If you are comparing uPVC tilt and turn windows, start with the opening function—not a generic “energy efficient” claim. The tilt position can support background ventilation while the full-turn position can make exterior-glass access easier from indoors. Before buying, confirm the actual whole-window ratings, hardware, size limits, and installation details for the exact configuration you plan to order.
On this page
- [How the tilt-and-turn mechanism works](#how-the-tilt-and-turn-mechanism-works)
- [Where this window style fits best](#where-this-window-style-fits-best)
- [What to specify before requesting a quote](#what-to-specify-before-requesting-a-quote)
- [uPVC tilt and turn vs. a conventional casement window](#upvc-tilt-and-turn-vs-a-conventional-casement-window)
- [Questions to ask before ordering](#questions-to-ask-before-ordering)
How the tilt-and-turn mechanism works
Tilt-and-turn is a dual-function, inward-opening window format. A single handle selects two operating positions, though the exact handle sequence and safety features vary by hardware system. Manufacturers commonly describe the functions as follows:
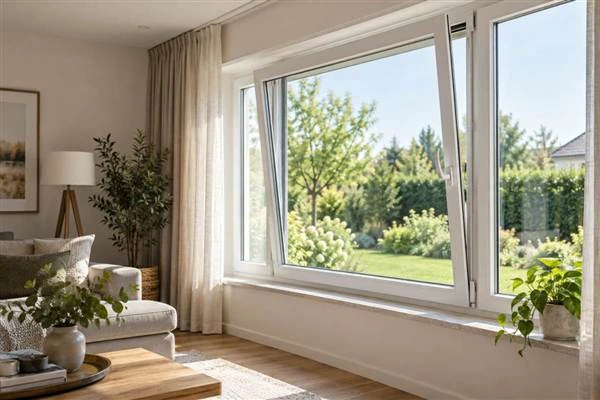
Tilt mode: controlled ventilation
In tilt mode, the top edge of the sash moves inward while the bottom remains engaged with the frame. This provides a smaller opening for airflow than a fully opened sash. It can be useful where a room needs regular ventilation but a wide-open window would be impractical.
Do not assume that any tilted window meets a particular security, weather, child-safety, or ventilation requirement. Those outcomes depend on the hardware, opening geometry, glazing, installation, and applicable project rules. Ask for the exact test data and operating guidance for the specified unit.
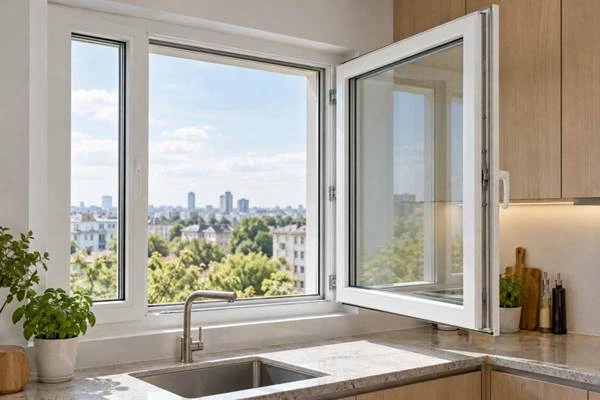
Turn mode: full inward opening
In turn mode, the sash opens inward from the side. This can improve access to the outer glass from inside the building and can provide a wider opening for cleaning or ventilation. Whether a particular unit can serve an egress or emergency-opening role must be confirmed against the local code, required clear opening, and installed configuration.
Where this window style fits best
uPVC tilt and turn windows are often worth considering when a project values flexible ventilation and indoor access to the exterior pane. Common applications include upper-floor rooms, apartments, kitchens, bedrooms, bathrooms, and openings where an outward sash could conflict with a balcony, path, or exterior feature.
The style is not automatically the best choice for every opening. A full inward swing needs clear interior space. Curtains, blinds, furniture, countertop layouts, insect screens, and window treatments should be coordinated before the configuration is finalized. For a narrow room or a location where an outward-opening sash is preferable, another window type may be a better fit.
What to specify before requesting a quote
The frame material alone does not define the finished window’s performance. Use the following checklist to turn a broad product request into a quote-ready specification.
| Item to confirm |
Why it matters |
What to request |
| Opening direction and handing |
Determines the sash swing, handle side, and clearance needed indoors |
Elevation drawing showing tilt and full-turn positions |
| Overall size and sash layout |
Affects operability, sightlines, glass area, hardware loading, and allowable dimensions |
Maximum/minimum sizes for the exact profile and hardware |
| Glazing build-up |
Influences thermal, solar, acoustic, and safety performance |
Glass make-up, safety-glass locations, and certified whole-window values |
| U-factor and SHGC |
Help evaluate heat loss and solar gain for the project climate |
Product-specific rating or certification—not a profile-only claim |
| Air, water, and wind performance |
Relevant to exposure, building height, and local requirements |
Test standard, rating, and applicable configuration |
| Hardware and locking |
Controls operation, ventilation position, and security features |
Hardware brand/model, locking points, restricted-opening options, and maintenance guidance |
| Installation interface |
A window can only perform as designed when it is correctly integrated with the wall |
Installation detail, sealing approach, drainage path, and responsibility split |
For U.S.-oriented projects, the U.S. Department of Energy explains that U-factor and solar heat gain coefficient (SHGC) are key window-performance measures and should be considered in relation to climate. The NFRC also provides independent ratings for U-factor, SHGC, visible transmittance, air leakage, and condensation resistance. Review values for the exact complete window—not a comparable product or an isolated glass unit. DOE guidance and the NFRC rating overview are useful starting points.
uPVC tilt and turn vs. a conventional casement window
| Decision factor |
uPVC tilt and turn window |
Conventional casement window |
| Opening options |
Two modes: top tilt and side turn |
Typically one primary opening mode |
| Interior clearance |
Needs room for an inward-swinging sash in turn mode |
Depends on whether the sash opens inward or outward |
| Cleaning access |
Full inward opening can improve inside access to exterior glass |
Access depends on opening direction and location |
| Ventilation control |
Tilt position provides a smaller, controlled opening |
Depends on the chosen stay, hinge, or opening position |
| Specification focus |
Hardware sequence, inward swing, geometry, and size limits |
Hinge type, opening direction, and operating hardware |
This comparison is about operating format, not a universal performance ranking. Thermal, acoustic, weather, and security performance should be compared only after the complete window specifications and test evidence are available.
Questions to ask before ordering
Use this checklist with the supplier, architect, installer, or project manager:
- Which way will every sash tilt and turn, and is there enough interior clearance?
- What are the approved width, height, weight, and glazing limits for this exact configuration?
- What are the certified whole-window U-factor, SHGC, air-leakage, water, and wind ratings?
- Which glass locations require safety glass under the applicable local rules?
- Does the selected configuration satisfy the project’s required ventilation, emergency-opening, security, and accessibility requirements?
- How will blinds, curtains, screens, handles, and furniture work with the inward swing?
- Who is responsible for measuring, installation detailing, sealing, drainage, adjustment, and after-sales service?
How to plan your uPVC tilt and turn window request
For an initial discussion, provide the opening dimensions, photos of the interior and exterior conditions, floor level, wall build-up, intended glazing, and the room’s use. If the project is replacing existing windows, also identify any constraints from finishes, shutters, blinds, radiators, countertop depth, or adjacent doors.
You can use the George Window & Door uPVC window page as the starting point for a product conversation. Ask the team to confirm which tilt-and-turn configurations, finishes, glazing options, ratings, size ranges, delivery terms, and installation details apply to your specific project. Do not use this guide as a substitute for a project quotation or local code review.
Frequently asked questions
What is a uPVC tilt and turn window?
A uPVC tilt and turn window is an inward-opening window with two operating modes. The sash can tilt inward at the top for a smaller ventilation opening, or it can swing inward from the side for broader access. The exact operation and performance depend on the selected profile, hardware, glazing, size, and installation.
Are tilt and turn windows good for upper floors?
They can be a practical option for upper floors because the turn position may allow the exterior glass to be accessed from inside. That does not automatically make every configuration suitable for every building. Confirm the sash size, hardware limits, cleaning procedure, fall-protection needs, and any local requirements with the project team.
Are uPVC tilt and turn windows energy efficient?
Energy performance is determined by the complete, rated window system rather than by the words “uPVC” or “tilt and turn” alone. Compare the exact window’s U-factor and SHGC with the project climate and design goals. Glazing, spacer, frame design, air leakage, installation, and orientation can all affect the result.
Can tilt and turn windows be used for emergency egress?
Potentially, but only when the installed window provides the required clear opening and meets the relevant local code. A tilt-and-turn style name is not evidence of egress compliance. Confirm the full-turn opening dimensions, sill height, hardware operation, safety devices, and code path before treating it as an emergency-opening solution.
Conclusion
The main advantage of uPVC tilt and turn windows is functional flexibility: a smaller tilt opening for background ventilation and a wider inward opening for access. A successful specification, however, comes down to the exact window system, glazing, hardware, clearances, ratings, installation details, and local requirements. Share your opening details and performance priorities before requesting a project-specific recommendation or quote.
Sources and evidence boundaries