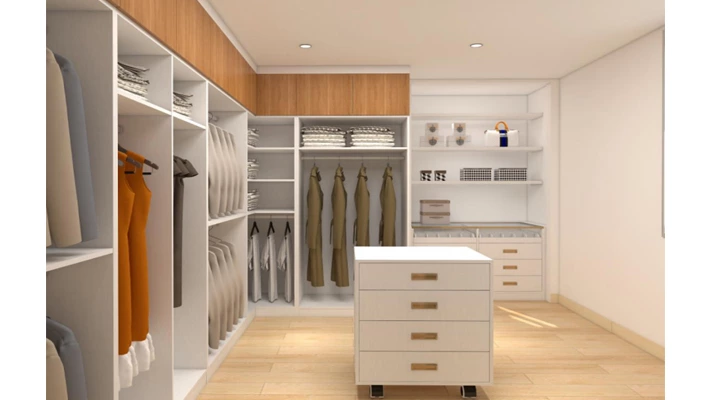
Refined frame
Slim Shaker
A narrow painted frame keeps a familiar profile feeling clean, with walnut and stone for warmth.
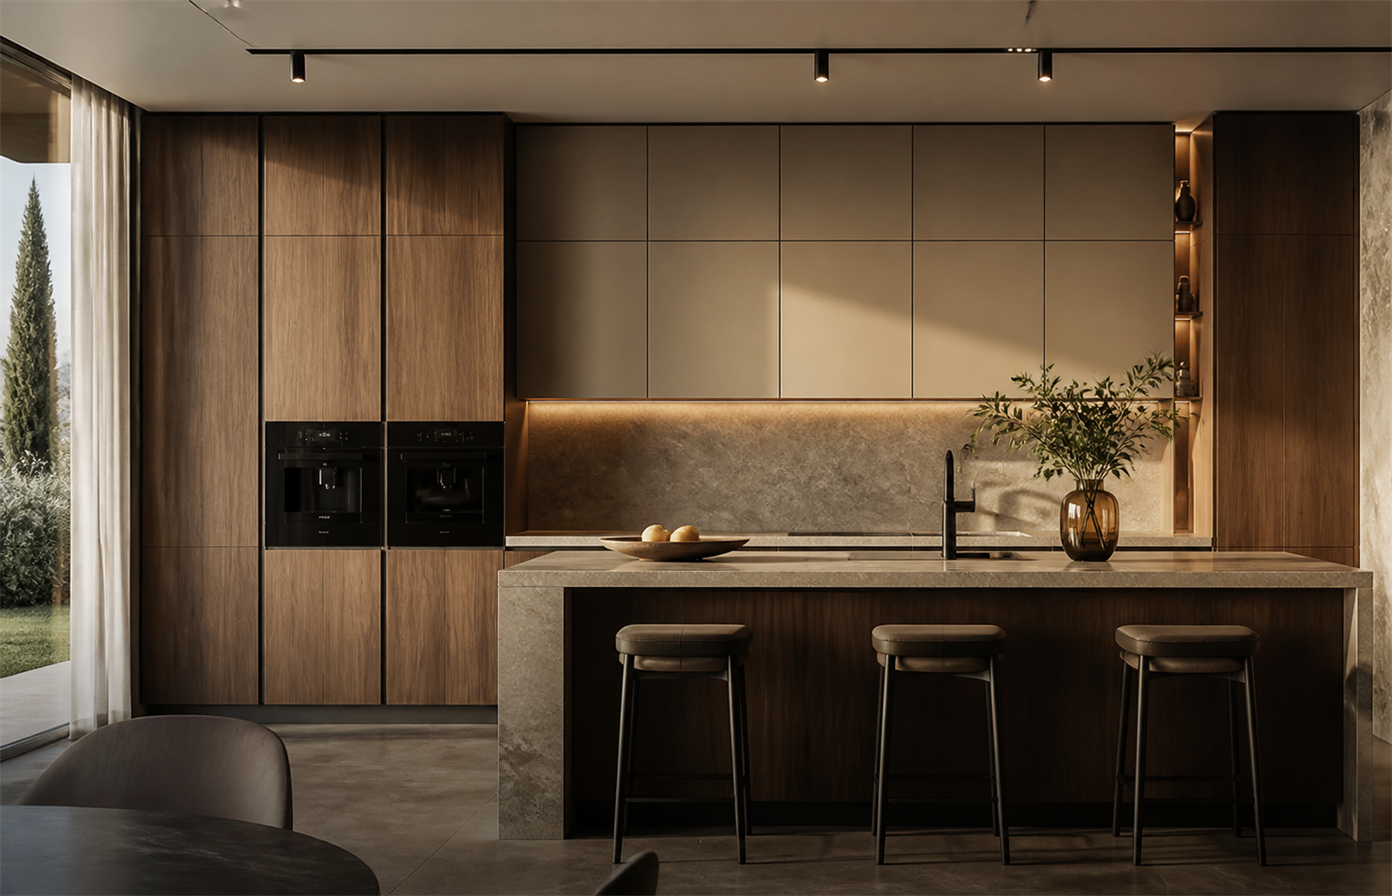
Custom luxury cabinetry for kitchens, wardrobes and wine bars. Share your floor plan and design vision; we’ll tailor the materials and details to your home.
Send Your Floor PlansTell us where you are building and which rooms need cabinetry.
Explore six modern directions in wood, lacquer, stone and glass; then plan the cabinet layout around your daily life.
A narrow painted frame keeps a familiar profile feeling clean, with walnut and stone for warmth.
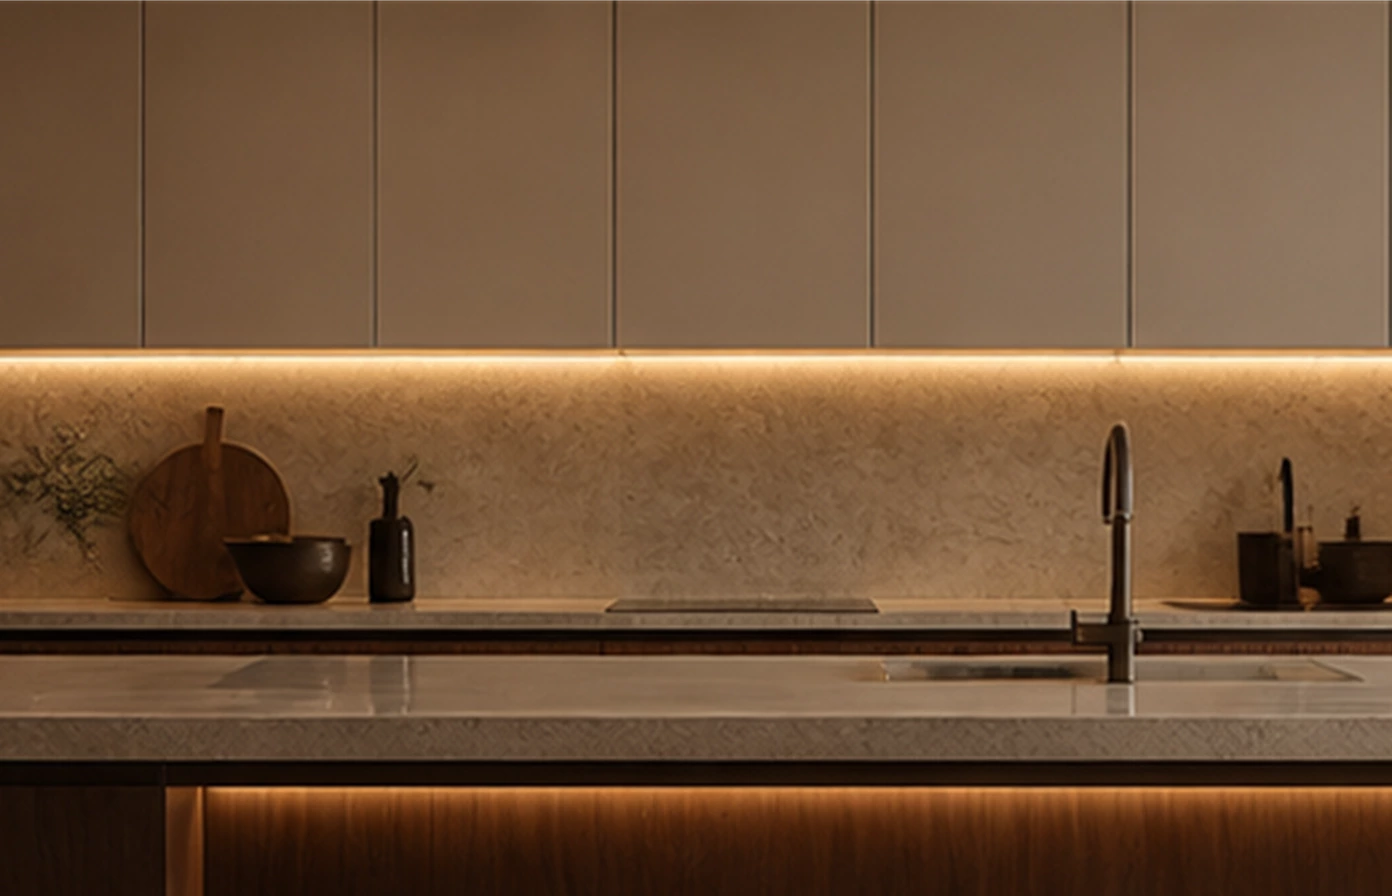
Full-height matte fronts, restrained reveals and one natural wood accent give the room calm depth.
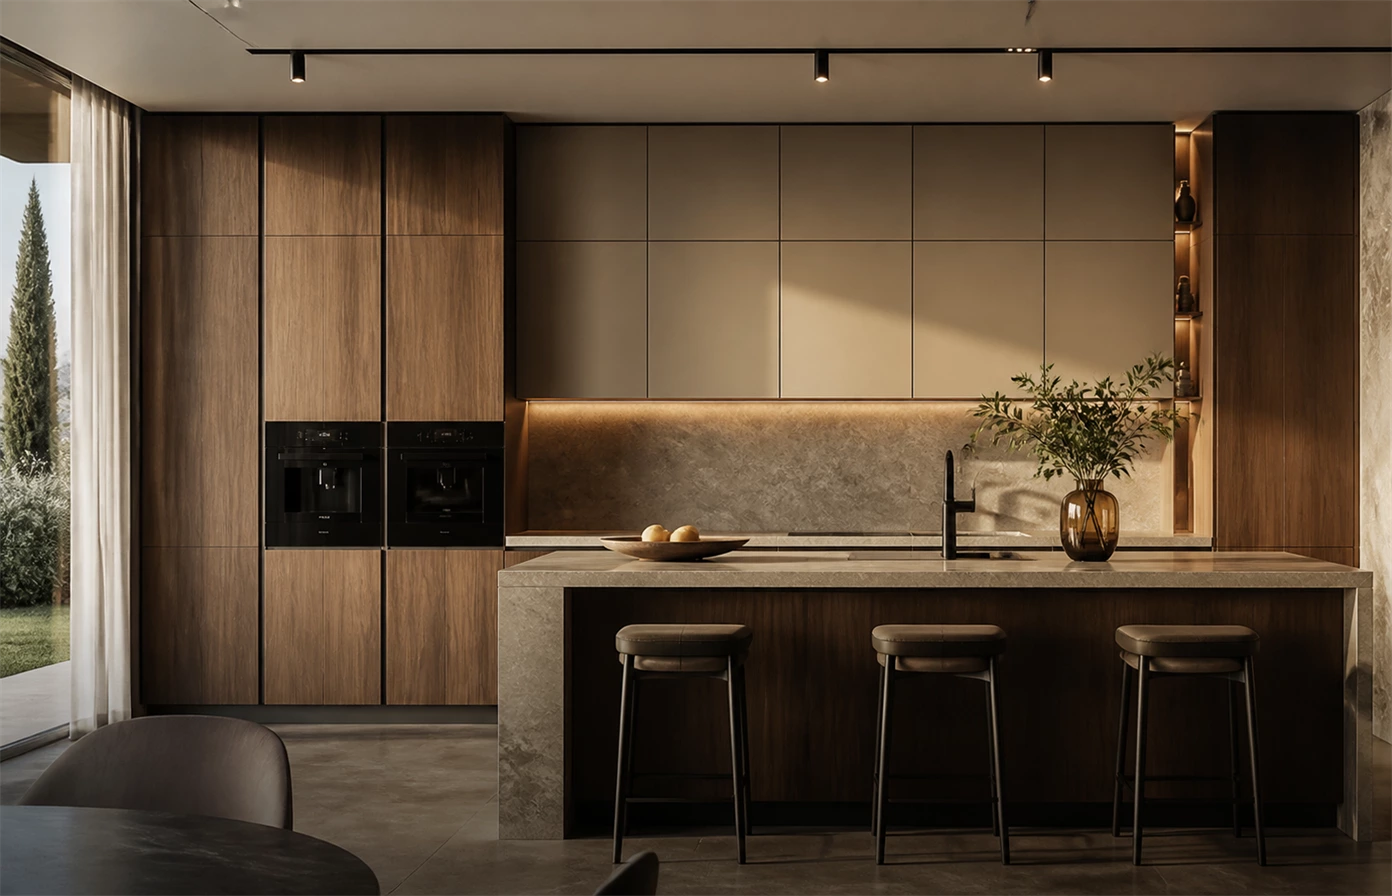
Rich grain and pale stone form a strong focal point without relying on ornate door details.
Use grain direction and a fluted accent selectively, balanced by simple cabinetry lines.
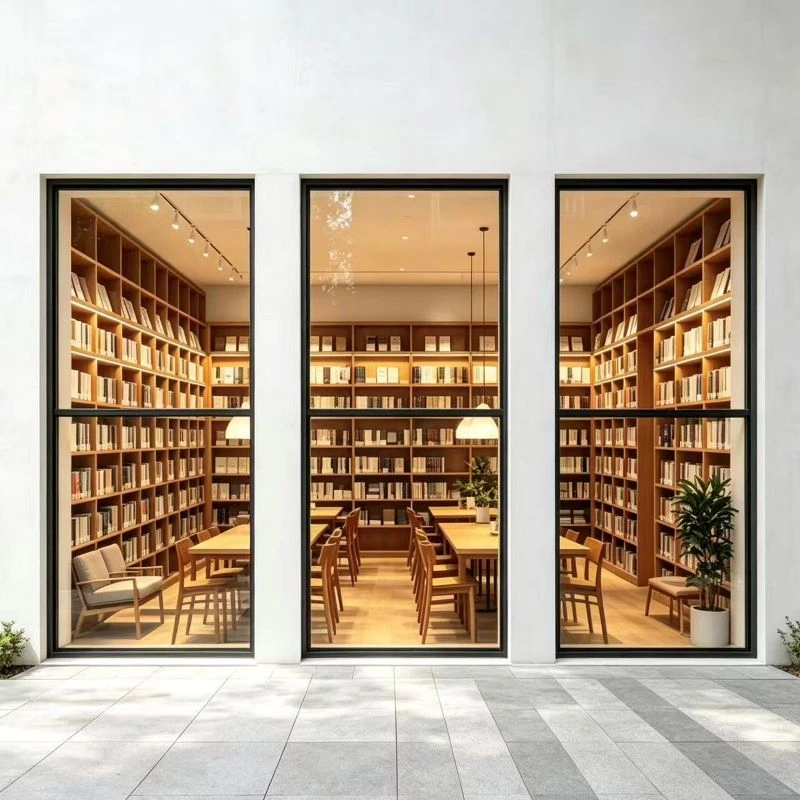
Slim framed glass cabinets bring a lighter rhythm to solid wood and offer space to display.
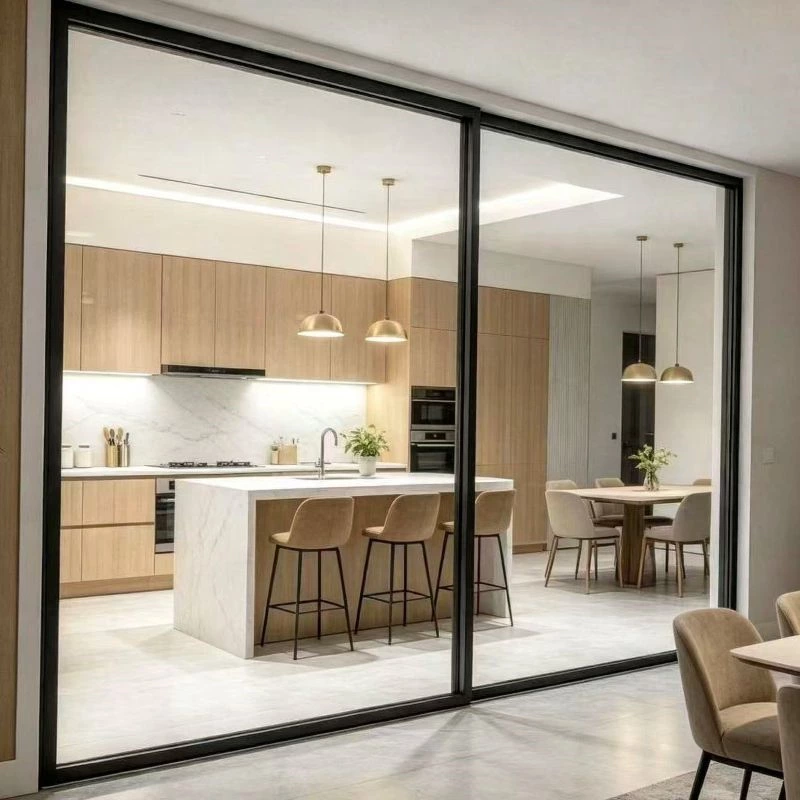
Soft color, flat fronts and precise alignment create a modern room with a polished feel.
Plan a focal point, an appliance zone and storage that works close to hand.
Give the island presence in the room while planning its drawers for the tools and routines of everyday cooking.
Bring ovens, tall storage and a lit niche into one architectural elevation.
Size pantry shelves and pull-outs around the supplies your household uses most.
Have a different reference? Send the image and tell us which details matter.
Send Your Floor PlansExplore six applications, with the storage and proportions tailored to each space.
Cabinet walls, islands and pantry storage planned around cooking, appliances and everyday life.

Balance hanging space, shelves, drawer storage and display around the way you dress.
Combine bottle storage, glass display, a serving surface and lighting in one refined elevation.
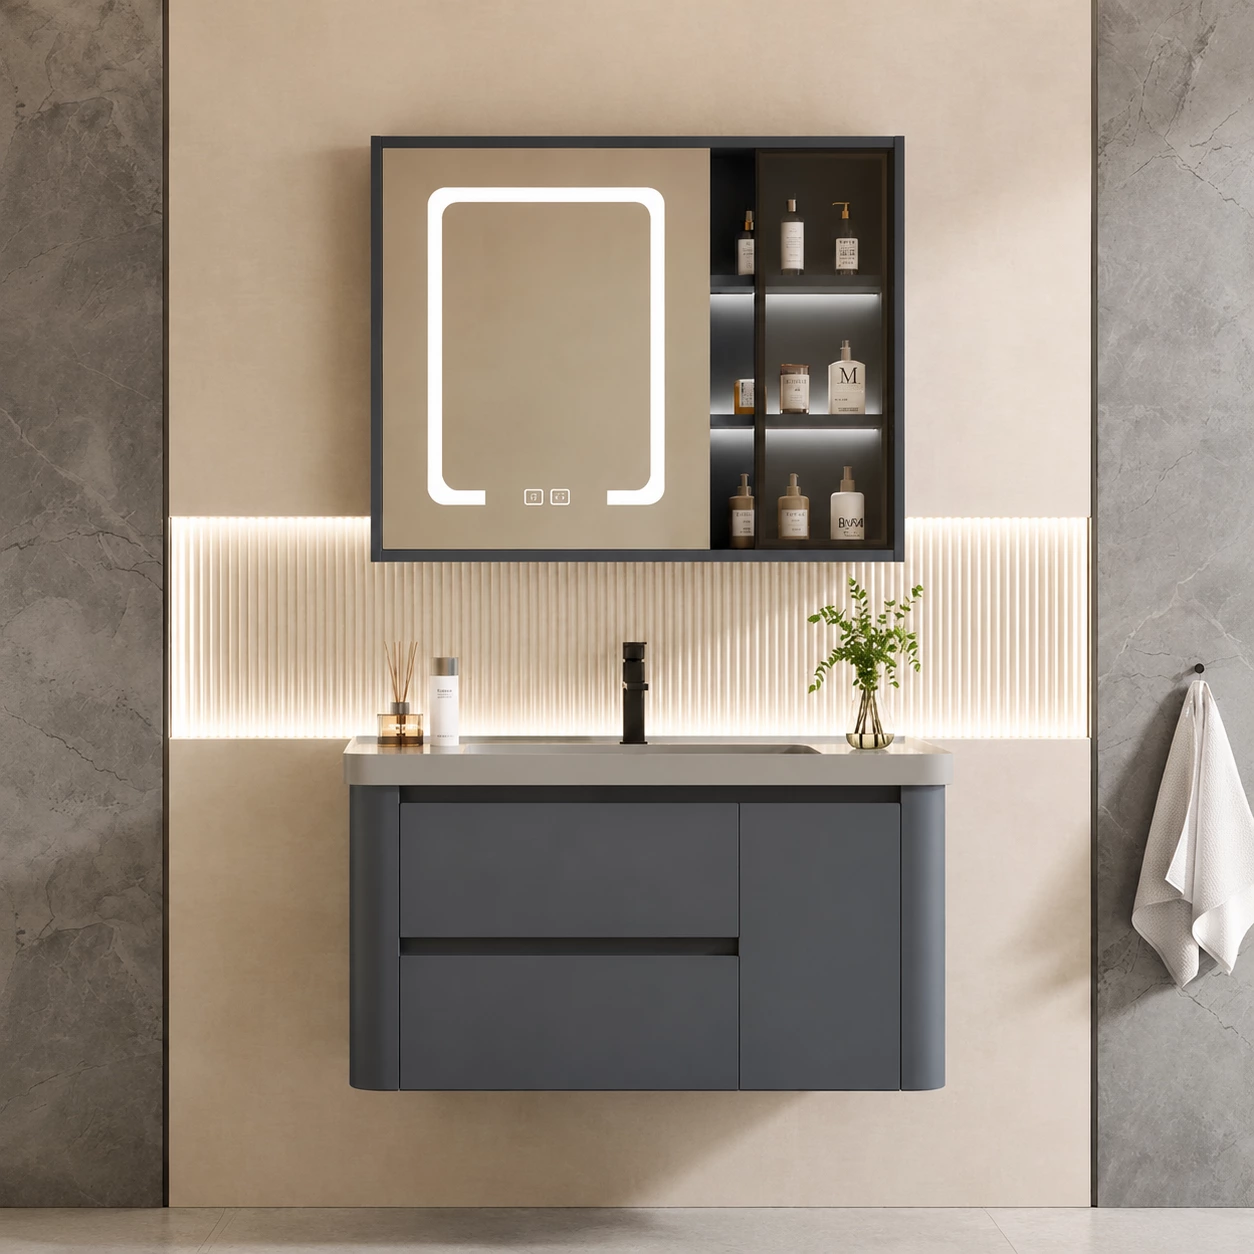
Pair a considered front finish with drawer organization and practical clearances around plumbing.

Plan tall utility storage, folding space and concealed supplies around the equipment you use.

Make room for coats, shoes and the small things you need on your way out.
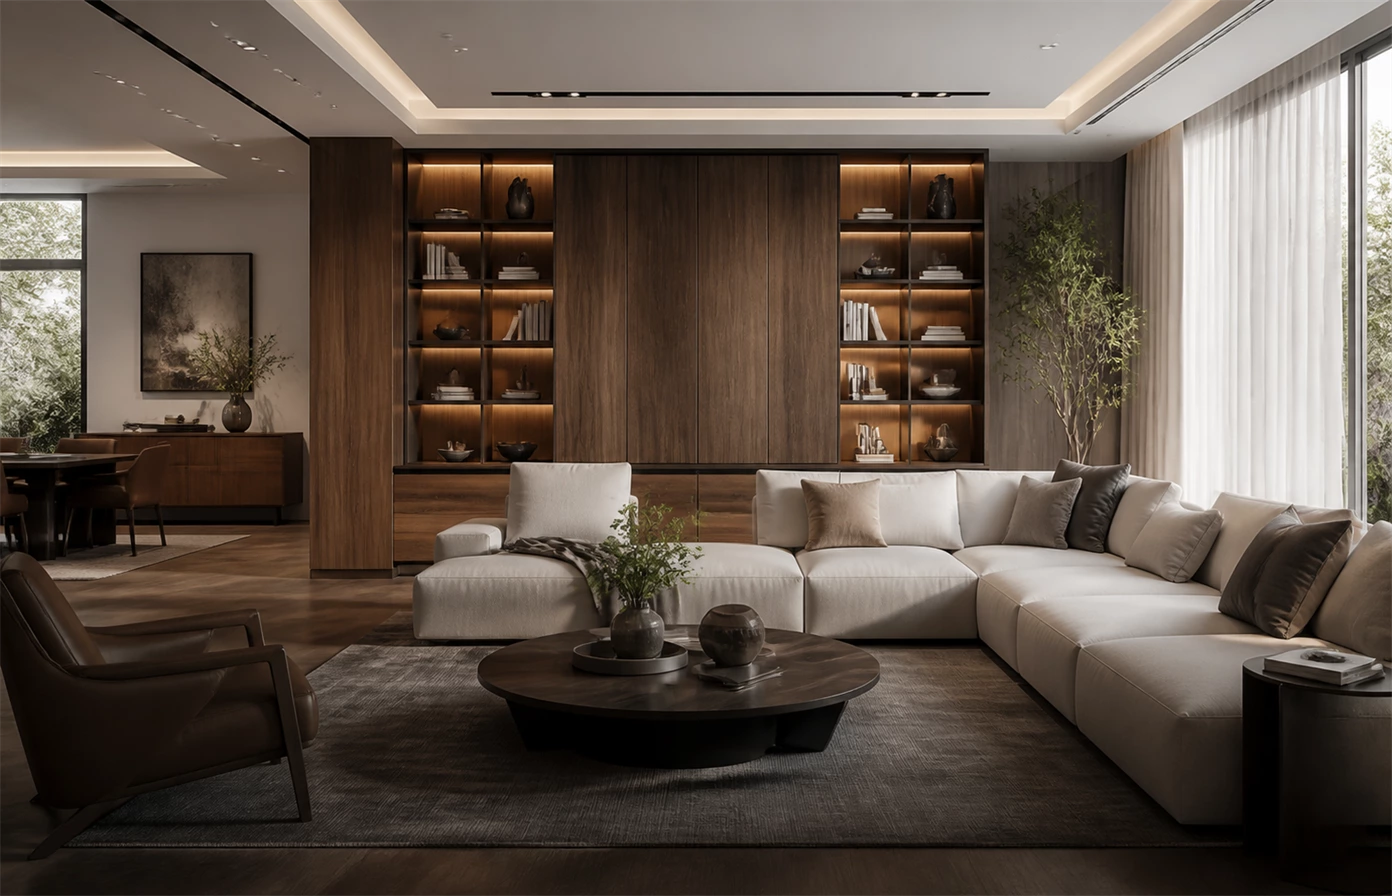
Continuous grain, aligned fronts and discreet storage can turn a full wall into a quiet architectural feature. The finish can carry through the home while each interior serves a different purpose.
Choose a Shaker, framed or slab profile. Discuss opaque painted lacquer, natural veneer or solid wood, then pin down the color, sheen, grain direction and edge detail.
Specify the door and cabinet box separately. If you want plywood boxes, say so at the start; confirm interior surfaces, panel thickness and material choices in the proposal.
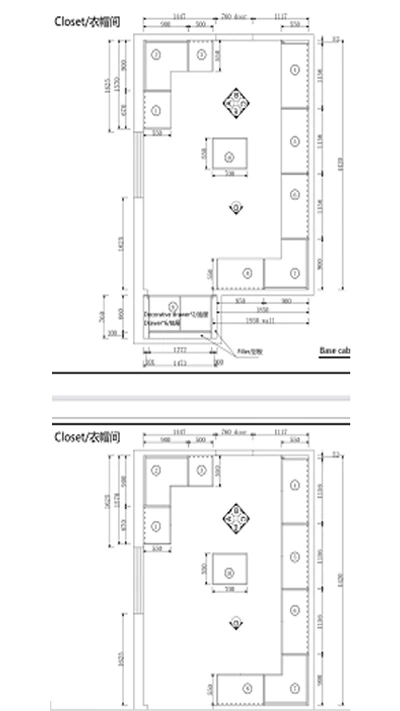
Map drawers, pantry zones, appliance openings and hardware to the measured room. The same thinking extends to wardrobe hanging, wine storage and other built-ins.
Three clear decisions take your cabinetry from the first plan to the completed order.
Share your floor plan, measurements and cabinet references. Review the proposed layout and elevations, including dimensions, appliance openings and room clearances, then approve the drawings.
Set the door style, finish, cabinet construction, hardware and quantities. Review the product list, agreed scope and quotation before confirming the order.
We coordinate production, packing and shipment to the agreed destination. Check the delivered cabinetry and handover details with your local team to complete the order.
Share your floor plan, room measurements and reference images. We can discuss an initial layout; final drawings need verified site dimensions and appliance specifications.
Yes. Discuss door materials, finishes and cabinet box construction separately so the proposal records your choices clearly.
A coordinated palette of finishes, grain and hardware can connect the rooms while the storage inside is tailored to each use.
Include your preferred brand and product references in the brief. Availability and compatible alternatives should be confirmed in your quotation.
Pricing depends on the dimensions, materials, finishes, hardware, storage accessories and agreed delivery scope. Send your drawings for a project-specific quotation.
Timing depends on design approval, material availability, order size and destination. Confirm the production schedule and shipping estimate before placing an order.
Tell us your delivery location and required scope. Shipping arrangements, destination charges and responsibilities will be confirmed in the proposal.
Discuss your installer’s requirements before ordering. Confirm drawings, supplied components, site conditions and installation responsibilities with your local team.

We use cookies to collect information about how you use this site. We use this information to make the website work as well as possible and improve our services.more details