Project Overview
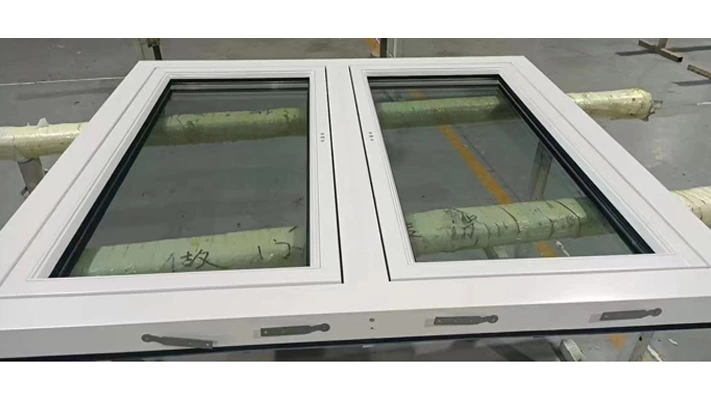
This project is located in New York, USA. The customer, Eric, was building a new house and needed several customized building materials, including aluminum clad wood windows, sliding doors, kitchen cabinets and wooden flooring.
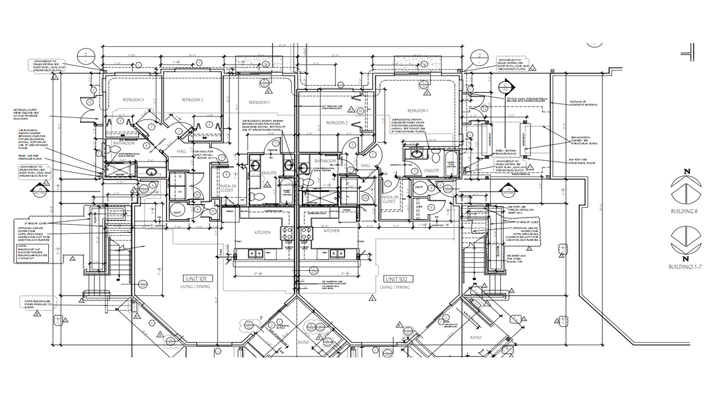
Because the house plan needed approval from the town engineer, the project communication lasted for about four months before the final order was confirmed. During this period, GEORGE stayed in close contact with Eric to discuss product details, cabinet layout, closet design, material selection and installation requirements.
Customer Requirements
Eric wanted a modern and simple design for his new home. For the kitchen cabinet and closet area, he needed a clean layout, practical storage, suitable color matching and a design that could follow the approved house plan.
The cabinet and closet design could not be decided only by standard sizes. Our designer needed to understand Eric's ideas, check the room layout and adjust the design according to the actual space before production.
Design Support
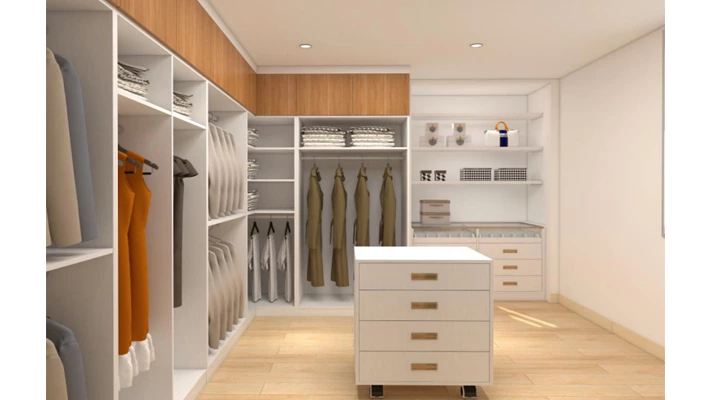
GEORGE provided 3D design support for the kitchen cabinet and closet. Based on the house plan and Eric's requirements, our designer prepared the design layout and adjusted the details during the communication process.
This helped Eric preview the final look before production, including cabinet structure, storage function, color combination and space usage. The design process also helped reduce possible mistakes before the materials were manufactured.
Drawing Confirmation
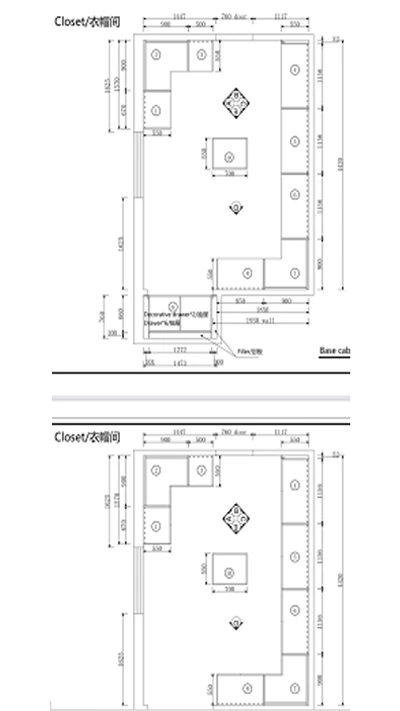
For customized cabinetry, accurate drawings are very important. The closet drawings were reviewed to confirm dimensions, cabinet layout, door opening direction, storage zones and island position.
These drawings helped connect the customer's ideas with factory production, making sure the finished cabinets could match the actual room layout after installation.
Production and Material Supply
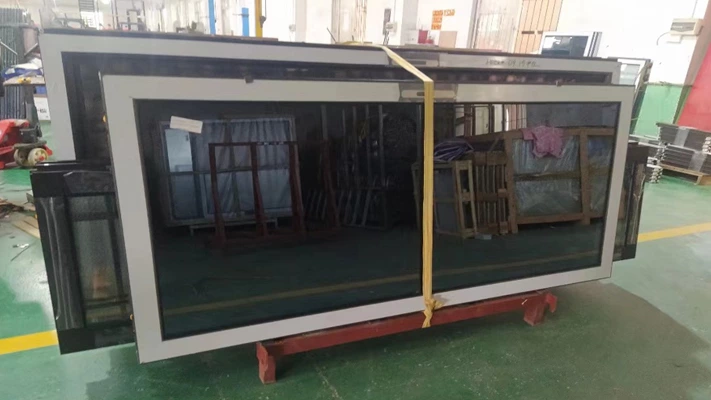
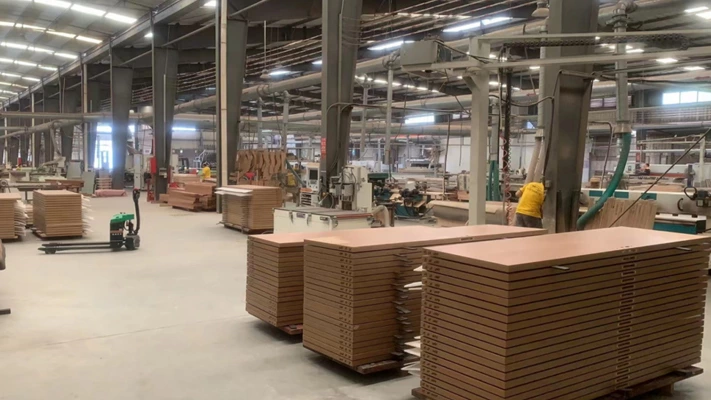
After the design and drawings were confirmed, GEORGE arranged production for the cabinets and coordinated the other building materials required for the project. The supplied materials included aluminum clad wood windows, sliding doors, kitchen cabinets and wooden flooring.
During production, our team followed up on material quality, cabinet panels, finish details and packing requirements. For overseas projects, careful production and packing control help reduce risks during shipping and installation.
Installation Feedback
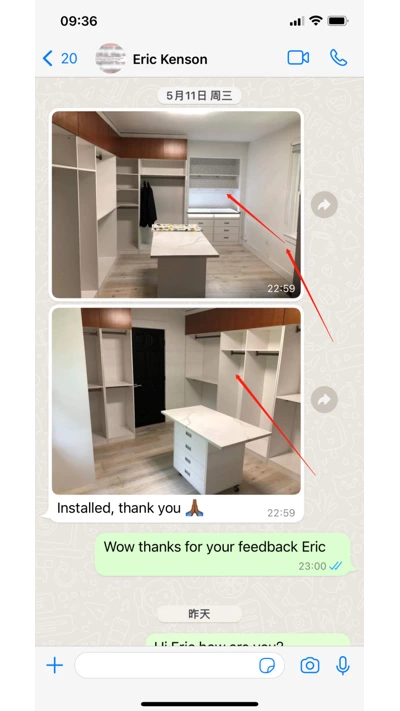
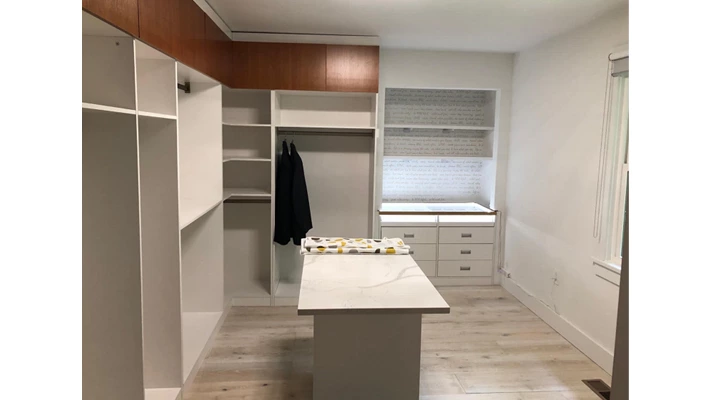
After the materials arrived and were installed, Eric sent photos and feedback to our team. He was satisfied with the final cabinet design and material quality, especially because the installed result matched the design direction discussed during the early communication stage.
This project shows that detailed communication before production is valuable for customized home materials. Even though the approval and confirmation process took several months, it helped the final installation become clearer and more reliable.
Project Result
The New York house project was completed with customized cabinets and coordinated building materials supplied by GEORGE. Through long-term communication, 3D design support, drawing confirmation and production follow-up, Eric received materials that matched his modern home design and practical use requirements.
Project Highlights
- Location: New York, USA
- Customer: Eric
- Project type: New private house construction
- Purchased materials: Aluminum clad wood windows, sliding doors, kitchen cabinets and wooden flooring
- Main focus: Modern kitchen cabinet and closet customization
- Design support: 3D design based on house plan and customer ideas
- Communication period: Around four months during town engineer approval and order confirmation
- Final result: Customer was satisfied with the installed materials and design