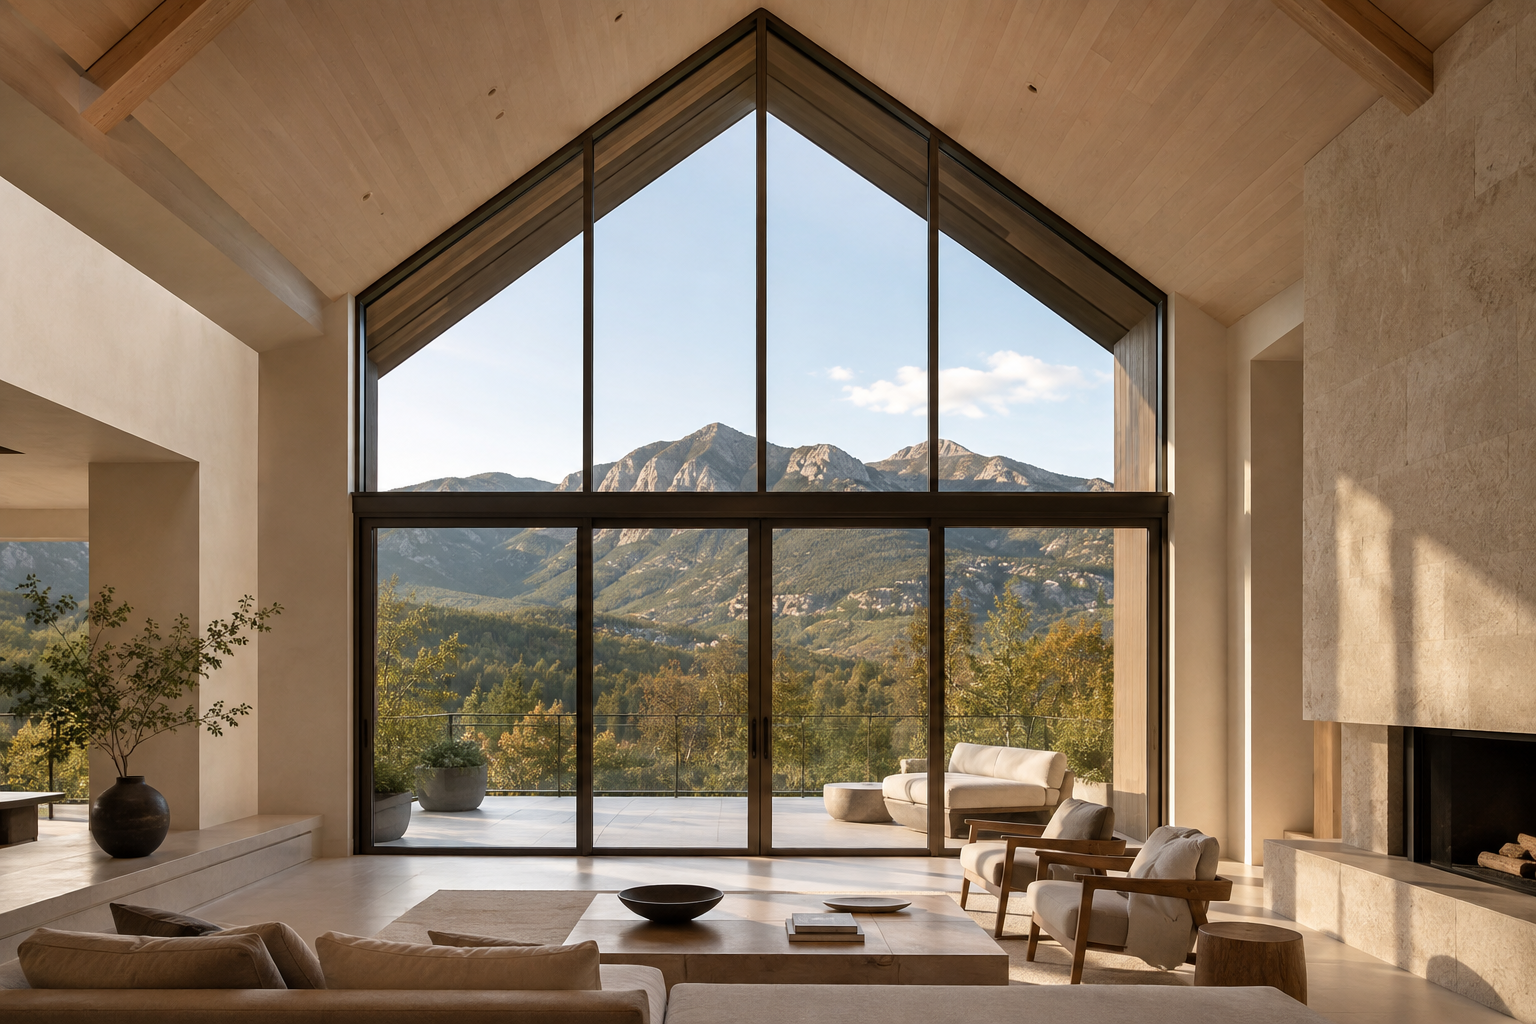
Create a brighter and more distinctive interior with a custom gable window designed to follow your roofline.
Our aluminum gable windows combine made-to-measure geometric frames with insulated glazing for villas, luxury homes, apartments, extensions, and commercial projects. They are available as fixed triangle windows or as part of a complete glazed façade above sliding and bifold doors.
Get a Custom Gable Window Quote
Made to Fit Your Roofline
A gable window is a triangular or angled window installed beneath a pitched roof. It is also known as a triangle window, raked window, or gable end window.
Each window is manufactured according to the opening dimensions, roof angle, glass requirements, and project location. Available shapes include:
- Symmetrical and asymmetrical triangles
- Right-angle triangle windows
- Trapezoid and pentagon windows
- Triangle windows with vertical upstands
- Multi-panel gable window combinations
- Gable glazing above doors and rectangular windows
Gable Window Specifications
| Specification |
Available Configuration |
| Product type |
Custom aluminum gable window |
| Operation |
Fixed glazing; opening units available for selected configurations |
| Frame |
Thermally broken aluminum |
| Shapes |
Triangle, trapezoid, pentagon, half-gable, and custom shapes |
| Size |
Made to project drawings and subject to engineering review |
| Roof angle |
Customized to the actual opening |
| Glazing |
Double or triple insulated glass |
| Glass options |
Low-E, tempered, laminated, tinted, frosted, and acoustic glass |
| Gas fill |
Argon available for compatible glass units |
| Finish |
Powder-coated or anodized |
| Colors |
Standard RAL and custom colors |
| Mullions |
Customized to coordinate with doors and windows below |
| Applications |
New construction, renovation, and façade glazing |
| Testing |
NFRC, NAFS, or ASTM data supplied where applicable |
Final dimensions, glass thickness, reinforcement, and performance values depend on the selected configuration and project conditions.
Window Performance
Gable window performance should be evaluated for the complete frame-and-glass assembly rather than the glass alone.
| Performance |
Specification Approach |
| U-Factor |
Thermally broken frames and Low-E insulated glass help reduce heat transfer |
| SHGC |
Solar-control glass can be selected according to climate, orientation, and cooling requirements |
| Visible Transmittance |
Glass can balance natural light, privacy, glare, and solar control |
| Air Leakage |
Product-specific data should be confirmed through the applicable test report |
| Water Resistance |
Testing can be specified according to ASTM E331 or applicable NAFS requirements |
| Wind Resistance |
Glass thickness, mullions, and reinforcement are selected according to unit size and project wind pressure |
| Acoustic Performance |
Laminated and asymmetric insulated glass options are available for noise-sensitive projects |
Ask our team for the test reports or calculated performance values that apply to your selected size, frame, and glass configuration.
Gable Window Applications
Villas and Luxury Homes
Use a large gable window in a double-height living room, entrance hall, bedroom, or staircase to create a strong architectural focal point.
A-Frame Houses and Cabins
Triangle windows can follow steep rooflines while opening the interior to mountain, forest, or waterfront views.
Lofts and Attic Conversions
Custom gable end windows bring daylight into roof spaces that may otherwise feel dark or unused.
Home Extensions
Combine gable glazing with sliding or bifold doors to create a continuous wall of glass.
Resorts and Commercial Buildings
Suitable for hotel lobbies, restaurants, clubhouses, showrooms, and other spaces where daylight and visual impact are important.
Our Advantages Over Standard Window Solutions
| Our Gable Window Solution |
Common Alternative |
| Manufactured to the actual roof pitch |
Limited standard shapes and angles |
| Custom mullion layouts |
Fixed frame divisions |
| Glass selected for project conditions |
Generic glass configurations |
| Gable windows and doors coordinated together |
Products supplied through different systems |
| Engineering review before production |
Installation details resolved on site |
| Whole-house window and door supply |
Multiple suppliers require separate coordination |
| Export packaging planned by unit size |
Standard packaging may not suit long-distance delivery |
Our one-stop customization service allows the gable window, sliding doors, entrance doors, and surrounding windows to share consistent colors, sightlines, and glass appearance.
Request a Custom Quote
For an accurate quotation, please provide:
- Opening width and total height
- Roof pitch or corner angles
- Project city and country
- Quantity
- Frame color
- Preferred glass type
- Wind-load or energy requirements
- Project drawings or site photos
We will review the dimensions, recommend a practical configuration, and prepare a project-specific quotation.
Request Your Gable Window Quote
Frequently Asked Questions
Can a gable window be opened?
Some angled windows can be manufactured as opening units, but operation depends on the shape, size, hardware, and installation height. Combining fixed gable glazing with rectangular opening windows is often more practical.
Are gable windows energy efficient?
They can achieve good thermal performance when thermally broken frames, Low-E insulated glass, gas filling, and suitable spacers are used. Exact performance must be confirmed for the complete window configuration.
What measurements are required?
Provide the opening width, total height, roof angles, vertical upstand height, and wall depth. A dimensioned drawing is recommended for checking the geometry before production.